1, 2 & 3 Bedroom Apartments in Wellington, FL

Apartment Layouts for Lakefront Living at Polo Lakes

A modern kitchen and dining area with a pool table.

Floor Plans

Find the Apartment Layout That Fits Your Day

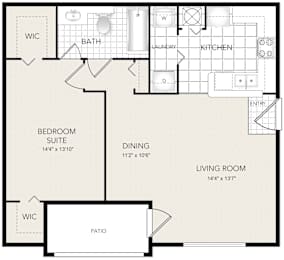
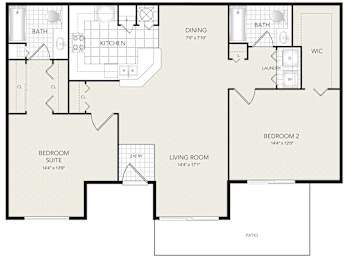
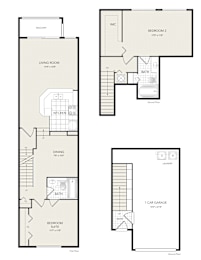
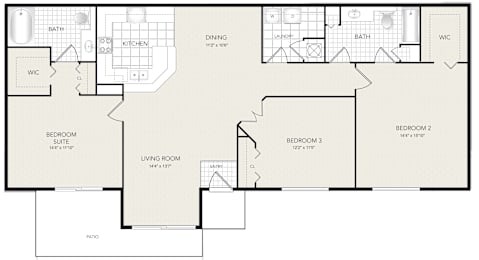
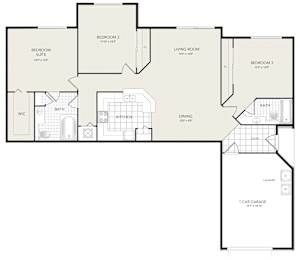
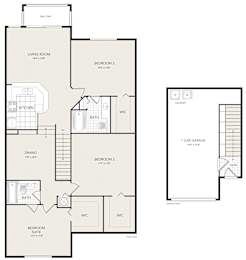
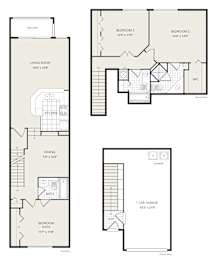
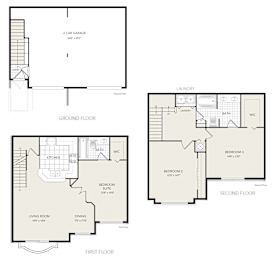
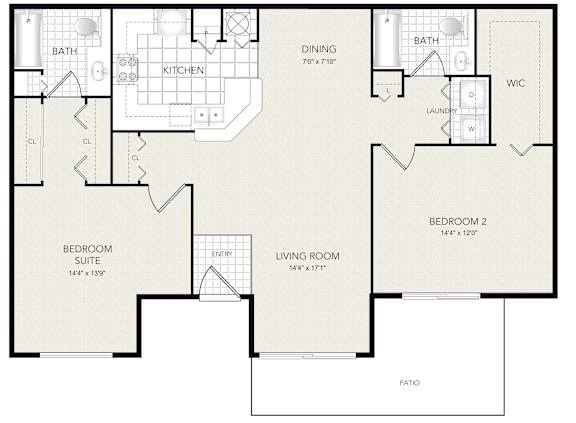
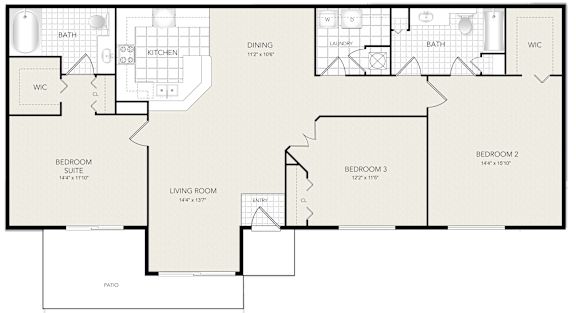
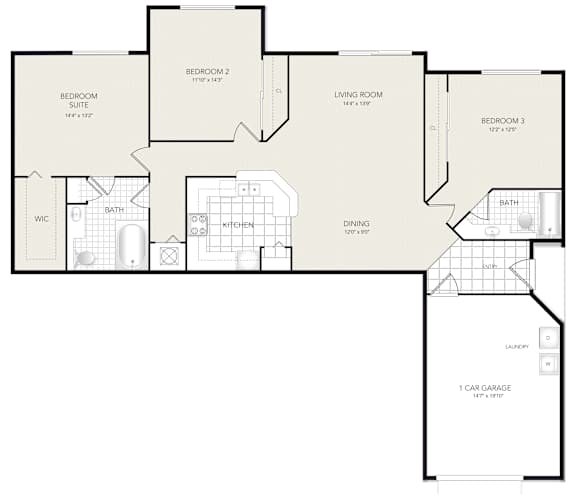
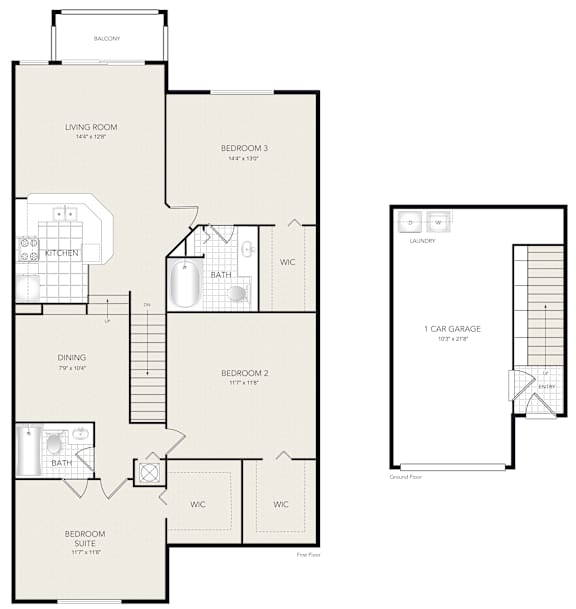
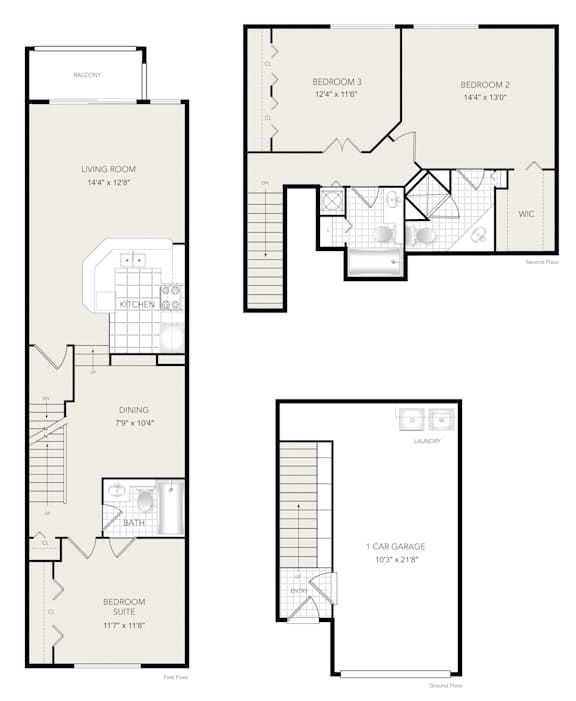
Explore the full range of one, two, and three bedroom apartments at Polo Lakes, with layouts designed for real life in Wellington, FL. Homes span about 795 to 1,554 square feet. The one bedroom A1-Upperville offers around 795 square feet, while two bedroom homes include the B1-Middleburg at about 1,194 square feet and the B2-Santa Barbara at about 1,216 to 1,266 square feet. Newly renovated three bedroom homes include the C2-Leesburg at 1,508 square feet, the C3-Palm Springs at 1,513 square feet, and the C5-Greenwich at 1,554 square feet. Attached garages are available in select homes. Use the details below to compare size and availability.

Floor Plans Interactive Map

Find Available Homes on the Interactive Map

Our goal is to make it easy to plan your budget and find the right home at Polo Lakes. Prices shown on the map are base rent. In the Interactive Map, you can view available homes, compare apartment floor plans, and use search filters to narrow options by what matters most to you, from bedroom count to select features like lake views or an attached garage. To estimate your monthly fixed costs, add your base rent to the Essentials, then include any Personalized Add-Ons you choose from the potential fee list at the bottom of the page. This way, you can see a clearer picture of both your upfront and monthly costs as you explore lakefront living in Wellington.

Upperville

  • 1 Bed
  • 1 Bath
  • 795 Sq. Ft.
8 Available

Middleburg

  • 2 Bed
  • 2 Bath
  • 1,194 Sq. Ft.
Inquire for details

Santa Barbara

  • 2 Bed
  • 2 Bath
  • 1,216-to1,266 Sq. Ft.
5 Available

Potomac

  • 3 Bed
  • 2 Bath
  • 1,502 Sq. Ft.
Inquire for details

Leesburg

  • 3 Bed
  • 2 Bath
  • 1,508 Sq. Ft.
3 Available

Palm Springs

  • 3 Bed
  • 2 Bath
  • 1,513 Sq. Ft.
2 Available

Bridgehampton

  • 3 Bed
  • 2 Bath
  • 1,512 Sq. Ft.
1 Available

Greenwich

  • 3 Bed
  • 2 Bath
  • 1,554 Sq. Ft.
7 Available
Map View

Plan Your Monthly Costs with Confidence

Planning your budget should be simple. At Polo Lakes, the pricing you see may be labeled Base Rent or Total Monthly Leasing Price. Base Rent is the monthly rent for your home. Total Monthly Leasing Price is your base rent plus fixed, mandatory monthly fees. To estimate your monthly cost, add your base rent to the Essentials and any Personalized Add-Ons you choose from the list of potential fees at the bottom of the page. To customize your Total Monthly Leasing Price and plan with confidence, use the Calculate My Costs tool in the Map view, where transparency and convenience come together.

Floor plans are artist's rendering. All dimensions are approximate. Actual product and specifications may vary in dimension or detail. Not all features are available in every rental home. Please see a representative for details.

Polo Lakes Fee Table

To keep things simple and clear, we have gathered a list of potential fees you might encounter as a current or future resident. This way, you can easily see what your initial and monthly costs might be, in addition to base rent, as you plan for life at Polo Lakes.

Fee Guide